<-- style PDP --> 106 Crescent Drive, Kawartha Lakes - Detached for sale for $1,199,000
  • sold
  • leased

106 Crescent Drive

Kawartha Lakes, Ontario, K0M 1A0 - Verulam

$1,199,000$000000

  • Neighbourhood

    Verulam

  • Major Intersection

    Hwy 8 & Echo Bay Road

  • Listed Since: 108 day(s)

  • Last update: 93 day(s) ago

Overview

  • Property Type

    Detached, Bungalow

  • Bedrooms

    3

  • Bathrooms

    3

  • Basement

    Crawl Space

  • Kitchen

    1

  • Total Parking

    11 (3 Detached Garage)

  • Lot Size

    85x254 (Feet)

  • Taxes

    $7,489.00 (2025)

  • Type

    Freehold

Property Description

Property description for 106 Crescent Drive, Kawartha Lakes

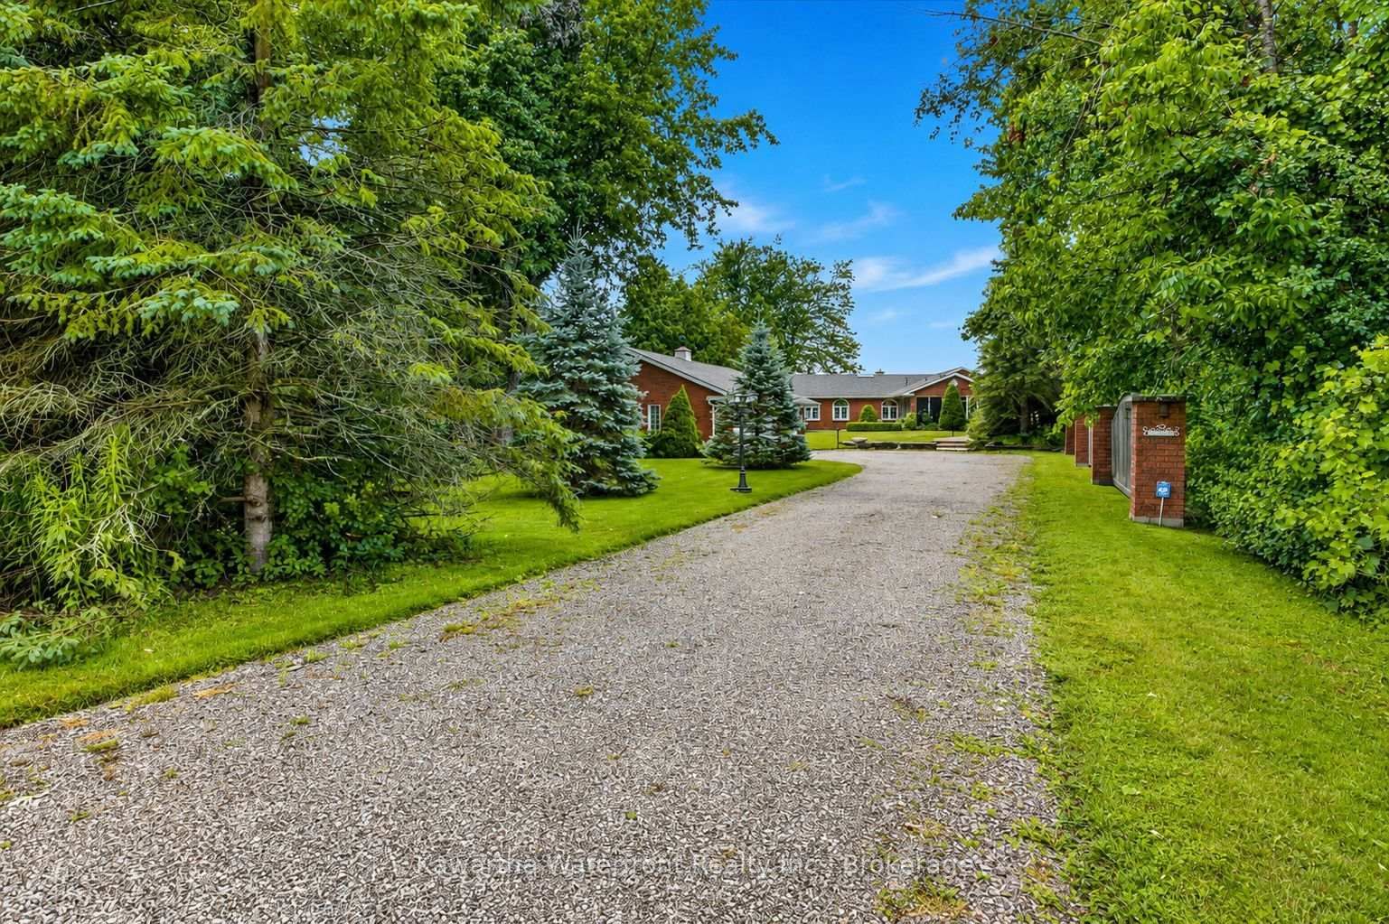
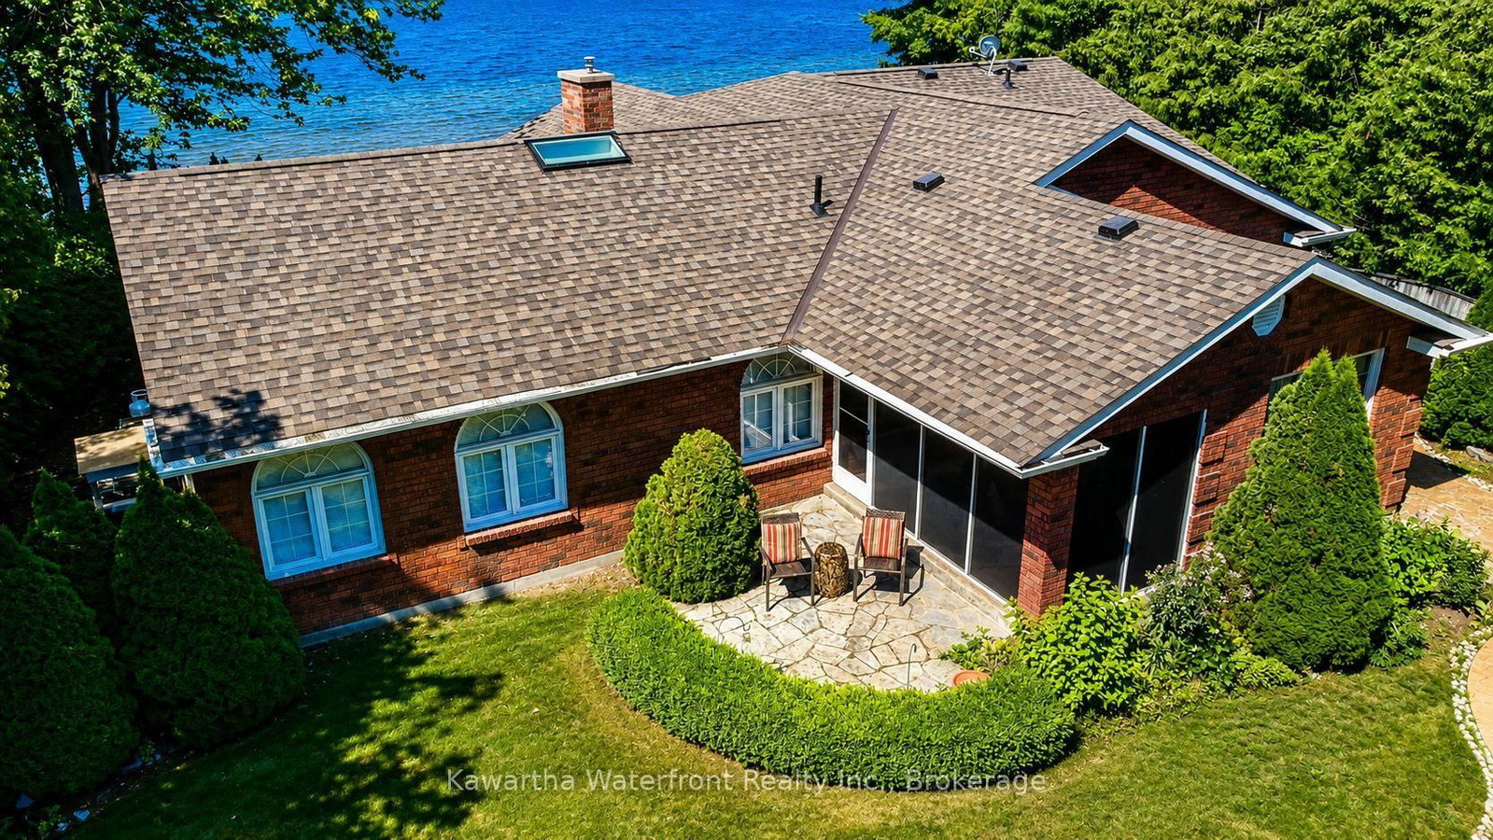
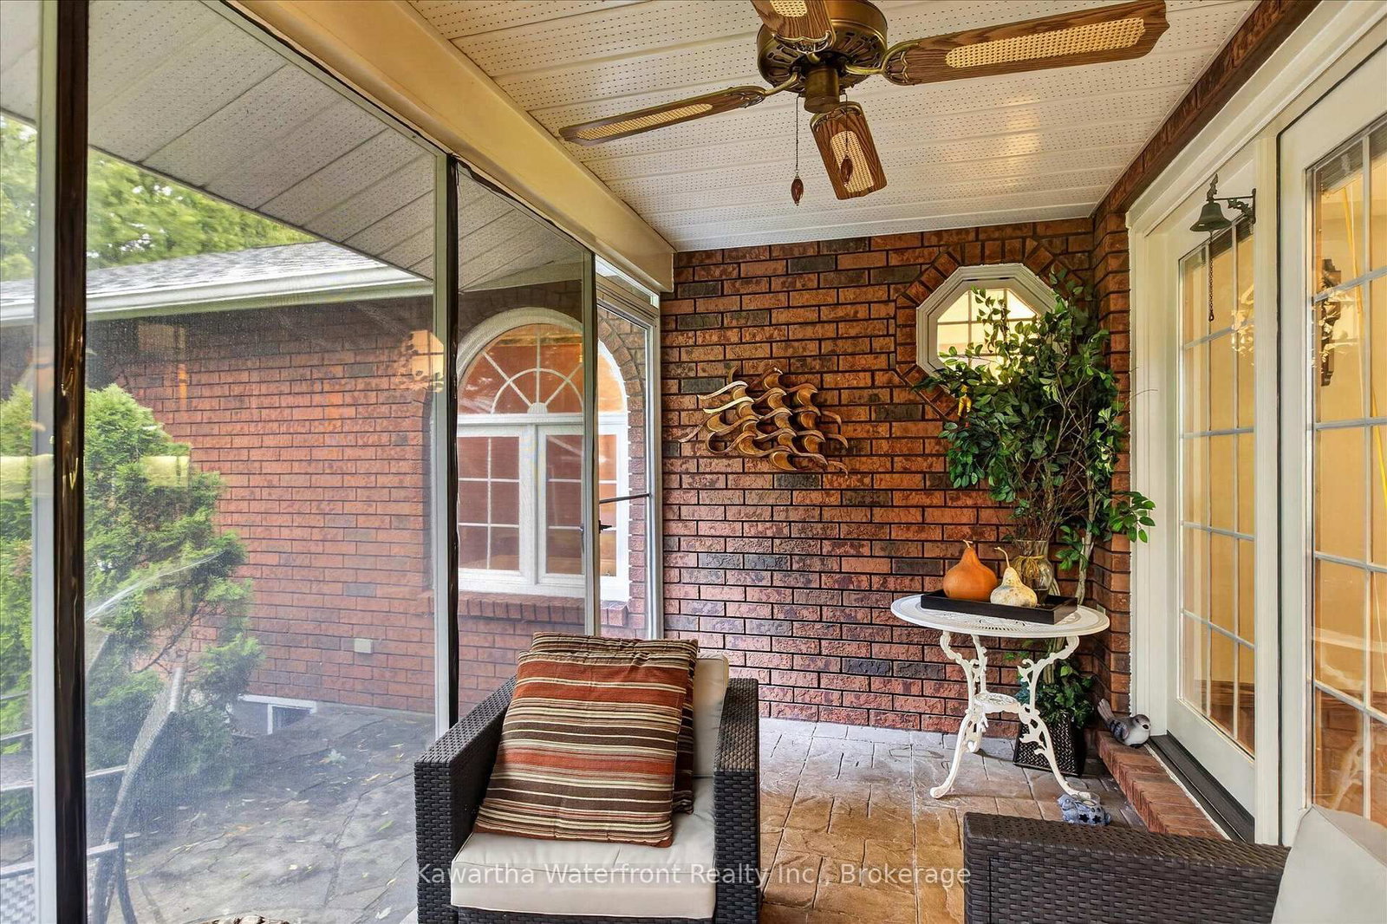
Set along the shores of beautiful Sturgeon Lake, this thoughtfully designed waterfront bungalow offers an exceptional setting for relaxed retirement living, memorable family summers or year-round enjoyment. Featuring three bedrooms, three bathrooms, approximately 2,300 square feet of living space and a detached three-car garage, the home is perfectly positioned to capture sweeping southwest lake views and spectacular evening sunsets. A long, tree-lined driveway welcomes you from the well-maintained private road, complemented by an impressive arched stone-and-wood fence that adds to the sense of arrival. A meandering stamped-concrete walkway leads to the home, where expansive lakeside windows place the water immediately in view. Inside, multiple living areas provide space for quiet mornings, family gatherings and entertaining. The sunroom overlooks the private yard, manicured lawns and detached garage, offering a comfortable retreat from the afternoon sun while remaining connected to the outdoors. The large and very private level lot gently leads to a sandy, wade-in shoreline that can be enjoyed by every generation. Spend sunny afternoons along the water, relax on the lawn or unwind beneath the covered stamped-concrete lakeside patio as the sun sets across Sturgeon Lake.

Listed by Kawartha Waterfront Realty Inc.

  • MLS #

    X13600984

  • Sq. Ft

    2000-2500

  • Sq. Ft. Source

    MLS

  • Lot Irregularities

    Y

  • Year Built

    31-50

  • Pool

    None

  • Drive

    n/a

  • Garage

    Detached, 3 spaces

  • Total Parking

    11

  • Family Room

    Y

  • Den

    Y

  • Exterior

    Brick

  • Fireplace

    Y

  • Roof

    Shingles

  • Foundation

    Concrete

  • Elevator

    N

  • Water View

    Y

  • Laundry Level

    Main

  • Heat

    Heat Pump

  • A/C

    Central Air

  • Water

    Well

  • Water Supply

    n/a

  • Sewers

    Septic

  • Central Vac

    N

  • Foyer

    6.8 x 3.8 ft Main level

  • Living

    4.26 x 5.68 ft Main level

  • Family

    4.88 x 4.96 ft Main level

  • Laundry

    3.08 x 2.81 ft Main level

  • Bathroom

    1.45 x 1.89 ft Main level

    2 Pc Bath

  • Kitchen

    5.41 x 3.11 ft Main level

  • Breakfast

    2.9 x 2.31 ft Main level

  • Bathroom

    2.39 x 2.1 ft Main level

    3 Pc Bath

  • Dining

    4.0 x 2.348 ft Main level

  • Sunroom

    3.86 x 2.01 ft Main level

  • Br

    2.84 x 3.08 ft Main level

  • 2nd Br

    3.86 x 3.79 ft Main level

  • Primary

    5.49 x 3.92 ft Main level

  • Bathroom

    4.01 x 2.88 ft Main level

    5 Pc Ensuite

  • Other

    1.37 x 2.88 ft Main level

  • MLS #

    X13600984

  • Sq. Ft

    2000-2500

  • Sq. Ft. Source

    MLS

  • Lot Irregularities

    Y

  • Year Built

    31-50

  • Pool

    None

  • Drive

    n/a

  • Garage

    Detached, 3 spaces

  • Total Parking

    11

  • Family Room

    Y

  • Den

    Y

  • Exterior

    Brick

  • Fireplace

    Y

  • Roof

    Shingles

  • Foundation

    Concrete

  • Elevator

    N

  • Water View

    Y

  • Laundry Level

    Main

  • Heat

    Heat Pump

  • A/C

    Central Air

  • Water

    Well

  • Water Supply

    n/a

  • Sewers

    Septic

  • Central Vac

    N

  • Foyer

    6.8 x 3.8 ft Main level

  • Living

    4.26 x 5.68 ft Main level

  • Family

    4.88 x 4.96 ft Main level

  • Laundry

    3.08 x 2.81 ft Main level

  • Bathroom

    1.45 x 1.89 ft Main level

    2 Pc Bath

  • Kitchen

    5.41 x 3.11 ft Main level

  • Breakfast

    2.9 x 2.31 ft Main level

  • Bathroom

    2.39 x 2.1 ft Main level

    3 Pc Bath

  • Dining

    4.0 x 2.348 ft Main level

  • Sunroom

    3.86 x 2.01 ft Main level

  • Br

    2.84 x 3.08 ft Main level

  • 2nd Br

    3.86 x 3.79 ft Main level

  • Primary

    5.49 x 3.92 ft Main level

  • Bathroom

    4.01 x 2.88 ft Main level

    5 Pc Ensuite

  • Other

    1.37 x 2.88 ft Main level

Thinking of Selling?

Find Out Your Home’s Value in Today’s Market!

No Email or Signup is required to view your home estimate.

estimate your home value

Contact Manoj Kukreja

Sales Representative,
Century 21 People’s Choice Realty Inc.,
Brokerage
(647) 576 - 2100

Manoj profile avatar

Property History

Property history for 106 Crescent Drive, Kawartha Lakes

This property has been sold 1 time before. Create your free account to explore sold prices, detailed property history, and more insider data.

Sign In / Register

Estimated price

Date
Price
Change
2026-07-24
$1,178,390
0.47%

Mortgage Calculator

This data is for informational purposes only.

Mortgage Payment per month

Principal Amount

Interest

Total Payable

Amortization

Amortization

Closing Cost Calculator

This data is for informational purposes only.

Closing Cost Total for this property

Total Cash flow for purchasing this property

Down Payment(%)*
Additional information

Provincial Land Transfer Tax

Ontario Land Transfer Tax Rebate

Toronto Land Transfer Tax

Toronto Land Transfer Tax Rebate

PST on CMHC Insurance Premium

Lawyer Fees

$2,825

Government Registration Fee's

$164

Title Insurance

Closing Cost Total

Total Cash flow for purchasing this property

Provincial Land Transfer Tax

Ontario Land Transfer Tax Rebate

Toronto Land Transfer Tax

Toronto Land Transfer Tax Rebate

PST on CMHC Insurance Premium

Lawyer Fees

$2,825

Government Registarion Fee's

$164

Title Insurance

Down Payment(%)*

* A down payment of less than 20% is permitted only for first-time home buyers purchasing their principal residence. The minimum down payment required is 5% for the portion of the purchase price up to $500,000, and 10% for the portion between $500,000 and $1,500,000. For properties priced over $1,500,000, a minimum down payment of 20% is required.

Thinking of Selling?

Find Out Your Home’s Value in Today’s Market!

No Email or Signup is required to view your home estimate.

estimate your home value

Contact Manoj Kukreja

Sales Representative, Century 21 People’s Choice Realty Inc., Brokerage
(647) 576 - 2100

Manoj profile avatar

Recent Sold Listings in Verulam, Kawartha Lakes

Popular Cities